
How Wide Can Aluminium Sliding Doors Be?
By Nick Munroe, Director · 16 November 2026
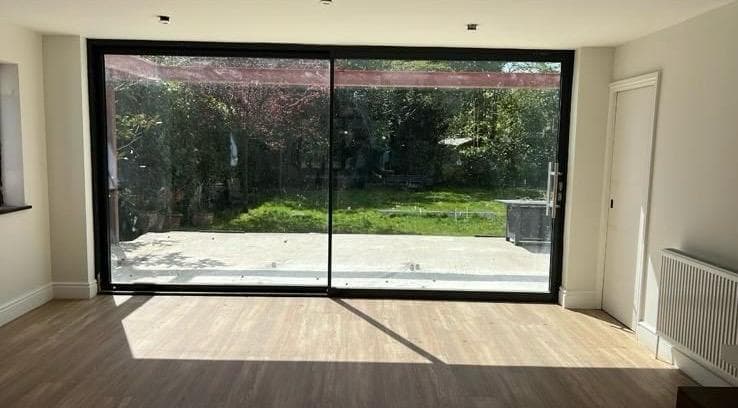
Wider than most houses need. The leading aluminium sliding door systems do not set a maximum overall width at all. What they limit is the size and weight of each panel, and a door is built by putting several of those panels side by side. Smart's Visoglide Plus, for example, allows each sash to be up to 2.5 metres tall and 250kg in weight, with the width left to fall within those two limits. Origin's current sliders allow panels up to 2.2 metres wide and 2.52 metres tall, and offer layouts of up to six panels.
So the question that actually decides how wide your door can be is usually not the door at all. It is how wide the opening in your wall is, or can safely be made, and how heavy each panel of glass will end up. Those two things also decide how many panels you need, where the interlocks fall and how much of the view stays clear.
What limits the width of each panel?
The weight of the glass, more than anything else. Pilkington, one of the largest glass makers, gives the rule that glass weighs 2.5kg per square metre for every millimetre of thickness. A double glazed unit made of two 6mm panes has 12mm of glass in it, so every square metre weighs about 30kg before the frame is added.
Work that through and a panel 2 metres wide and 2.4 metres tall holds roughly 144kg of glass, comfortably inside Visoglide Plus's 250kg limit. Make it triple glazed with three 6mm panes and the same panel holds roughly 216kg, close to the limit. Laminated or thicker glass, which a very large pane may need for strength or safety, adds more again. That is why the widest panels are usually double glazed, and why a manufacturer will sometimes ask for an extra panel on a very wide or very tall door rather than one oversized sheet.
Height works the same way. A taller door means a heavier panel at the same width, so a 2.5 metre high door may need to be split into more panels than a standard 2.1 metre one across the same opening.
How many panels will your door have?
That follows from the width of the opening and the largest panel the system allows at your height. The common layouts are these.
- Two panels. One slides behind the other, so you can open half the width. This is the clean look in the photo above, where two large panels fill the back wall of the room.
- Three panels. Either one fixed and two sliding, or all three on separate tracks so they stack together at one end.
- Four panels. Usually two fixed at the ends and two sliding to meet in the middle, so the door opens from the centre.
- Six panels. Two fixed and four sliding, for the widest openings. Origin lists this among its standard layouts.
Origin's own page sets out the layouts it makes, from two panels up to two fixed and four sliding, and opening to the left, the right or the centre, on its sliding doors page. More panels mean more interlocks, the vertical frames where two panels meet, so a two or three panel door with big sashes usually gives the cleaner view.
How slim are the frames between the panels?
It depends on the system and the options you choose. On Smart's Visoglide Plus the typical interlock is 83mm, with a slim interlock option, and the system is tested to the 2022 version of PAS 24, the UK security standard. Smart's newer Invisoglide goes further, with interlocks of 20mm or 26mm made possible by bonding the glass into the sash. Origin's current range is described by its sightline, from 29mm on the OS29+ to 77mm on the OS77.
We have fitted Smart Visoglide with the slimline interlock in anthracite grey, and the Origin OS20 in anthracite grey and in black, which you can see on our aluminium patio sliding doors page. A slimmer interlock is mainly about the view when the doors are shut, because when they are open the panels stack behind one another whatever their frames look like. If keeping the whole width clear when open matters more, an aluminium bifold door may suit you better, which should you choose bifold or sliding patio doors weighs up.
Can you make the opening wider?
Often, but it is building work, not just a new door. Widening an opening in an external wall means removing masonry that carries the wall and the floors or roof above it, so a new beam has to take that load. That falls under Part A of the Building Regulations, and the beam should be sized by a structural engineer. Approved Document A is the government guidance on structure, and your builder or building control body will tell you what they need to see.
There is an energy rule to watch as well. Approved Document L says that when a window or door opening is enlarged or a new one made, the total area of windows, rooflights and doors should not exceed 25% of the floor area of the home, or other improvements should be made to make up for the extra heat loss. On most houses a new set of sliding doors at the back does not get near that, but on a small house with a lot of glass already it can.
If your existing opening is a reasonable size and the wall above it is sound, keeping it as it is and choosing the panel layout to suit is usually the cheaper route. Spend on widening only if the extra width genuinely changes how you use the room.
What rules apply to the door itself?
A replacement external door is a controlled fitting under Building Regulations, and the Planning Portal's guidance is clear on two points. The door must meet an energy standard, measured as a U value, and glass in a critical area, which includes any glazed panel up to 800mm from the floor, must be safety glass. Approved Document K counts glass in a door up to 1500mm above the floor as a critical location, and each sliding panel is one sealed unit from top to bottom, so the panels are glazed with toughened or laminated safety glass.
For an existing home in England, Approved Document L sets the limit for a door with more than 60% of its face glazed at a U value of 1.4 W/m²K or a Doorset Energy Rating of Band C. Smart quotes Visoglide Plus at 1.4 W/m²K with a 1.0 centre pane unit and 1.1 W/m²K with a 0.7 centre pane triple glazed unit, using its upgrade profiles. As a FENSA registered installer we certify that the door meets the regulations and notify it for you.
What else should you think about before ordering?
A few practical points decide how well a wide sliding door works day to day.
- The threshold. A wide door can sit almost level with the floor, but only if the floor inside and the patio outside are built to the right heights. Agree it with your builder before the floor goes down if there is building work.
- Getting the panels in. A large panel weighs well over 100kg once glazed, so it needs a clear route from the road to the opening. A side passage, a gate or a front door that is too narrow can limit the panel size.
- Lift and slide. Visoglide Plus can be made as an inline slider or a lift and slide, where turning the handle lifts the sash before it slides, which makes a heavy panel easier to move.
- Blinds. Visoglide can be made with blinds sealed inside the glass, so a wide run of glass can be shaded without curtains, which can you get blinds inside patio or bifold doors explains.
- Security. Ask for PAS 24 certification for the exact system and configuration, which what is PAS 24 covers.
If the opening is narrow, a sliding door can feel like more frame than glass. A pair of French doors is often the better fit for a smaller opening, because both leaves open and there is no fixed panel taking up half the width.
So, how wide can aluminium sliding doors be?
As wide as the opening and the structure above it allow. The systems set limits on each panel, up to about 2.2 metres wide on Origin's current range, and 2.5 metres tall and 250kg on Visoglide Plus, and a wide door is made of several of those side by side. The size of your opening, the weight of the glass and the route into the garden will decide the layout, more than any figure in a brochure.
Skyway Windows supplies and fits aluminium sliding doors from Smart and Origin across Surrey, made to measure for the opening, and you can see other doors we have fitted on our aluminium doors in Surrey page. Nick will measure the opening with you and show you which panel layouts it can take. To arrange a visit, contact us.
Ready to start your project?
Get a free, no-obligation quote from a FENSA-registered installer with over 30 years of experience across Surrey.