
Should You Choose Bifold or Sliding Patio Doors?
By the Skyway team · 7 September 2026
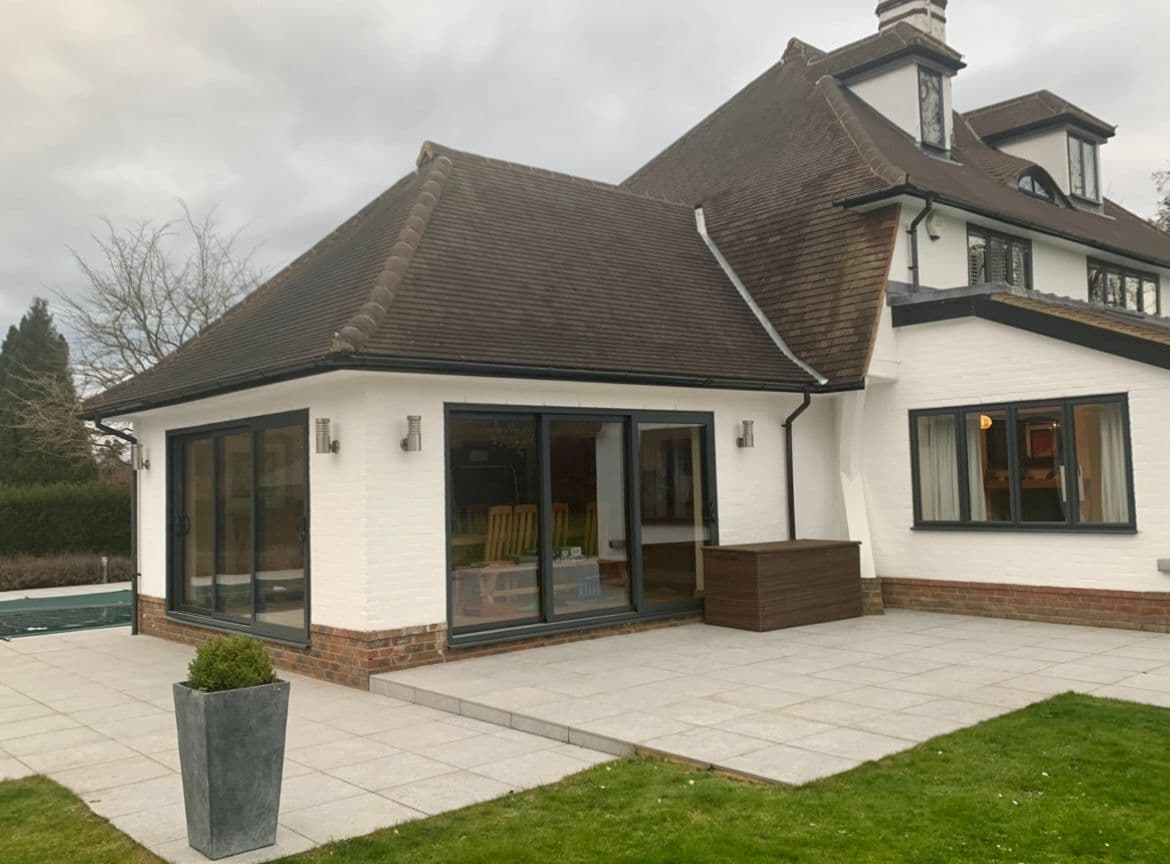
If your priority is opening the whole aperture and physically joining the room to the garden, choose bifolds. If your priority is the largest possible expanse of glass with the least frame interrupting it when the doors are shut, choose a slider. That is the decision in a sentence, and most of what follows is about the situations where it is not quite that simple.
The honest caveat is that people tend to choose bifolds for a picture in their head and then live with the doors closed for most of the year. The most useful question to ask early is how the doors will look on a wet Tuesday in the middle of winter, because that is the state they will be in for the bulk of their life. The answer can point toward a slider even for someone certain they wanted a fold.
What is the actual difference between them?
Bifold doors are hinged panels on a top track that concertina back on themselves and stack to one side. Sliding doors run past each other on parallel tracks, so one panel slides behind another.
That single mechanical difference drives everything else. Because bifold panels fold flat against one another they clear almost the whole opening, and the construction of an aluminium folding system, with its top-hung running gear and hinged leaves, is what makes that possible. A sliding panel has to slide behind something, so at least one panel stays where it is. A two-panel slider gives you roughly half the opening, and a four or six panel arrangement gives you proportionally more.
How much of the opening do you actually get?
More from a bifold, and it is not a close contest.
A bifold set folds away to leave the aperture very nearly clear, which is why it suits an opening genuinely intended to disappear. Origin, whose systems we fit, offer bifold configurations running to more than twelve leaves, so even very wide openings can be handled as a single set.
A slider is different by design rather than by shortcoming. Panels stack behind one another instead of clearing the frame, so a proportion of the opening stays glazed at all times. Origin's sliding systems come in two, four or six panel configurations. What you get in exchange is much larger individual panes, so the view when everything is closed is considerably better.
Which has slimmer frames when everything is shut?
The slider, by a margin most people can see immediately.
This is where sliding doors earn their place. With fewer vertical frames interrupting the glass, the sightlines are slimmer. Origin publish sightlines of 29mm, 44mm and 77mm across their sliding ranges, against 36mm, 49mm and 72mm across their bifold ranges. The practical difference is greater than those figures suggest, because a bifold repeats its frame at every single leaf whereas a slider repeats it only where two panels meet.
On the bifold side, the Smart Systems Visofold 1000 that we fit has a slim variant with a 122mm sightline at the meeting point, reduced from 132mm on the standard version. Individual sashes run up to 1200mm wide and 2500mm high with a sash weight limit of 100kg, and that limit is what decides how many leaves a given opening will need.
Those figures come from the manufacturers rather than from us, and they are worth checking against the specific system named in any quote. Sightlines are measured differently between systems, so two numbers are not always describing the same thing.
Where do the panels go when they are open?
This is the question that changes minds, and it is the one people ask last if they ask it at all.
A bifold stack has to physically exist somewhere. The folded panels sit either inside the room or outside on the patio, and they take up real depth. On a wide set that stack is substantial, and it lands in exactly the spot where most people want to put a table.
On a narrower garden a sliding door often suits better than a bifold, because the stacked panels of a bifold eat into the usable patio precisely where the furniture goes, whereas a slider's panels stay within the width of the opening and never intrude at all. On a compact rear garden, a bifold fitted into a wide opening can leave the open stack sitting where the patio would be, which is a disappointing outcome after a significant spend.
There is a related point about everyday use. A bifold set can include a traffic door, a single leaf that opens conventionally so you can step outside without folding the whole run back. Specifying one is close to essential and it is regularly missing from a quote, so it is worth asking about directly.
What about thresholds and getting a level floor?
Both types can achieve it, and both involve a compromise worth understanding before the floor goes down.
- Bifolds offer genuine low threshold options, which is a large part of why they get chosen where a level transition between an internal floor and a patio matters.
- Sliding tracks can be recessed into the floor to minimise the step, but the roller mechanism means there is a physical track to accommodate, so the detail has to be planned into the build rather than added afterwards.
- A low threshold trades weather performance for accessibility, and on an exposed elevation that is a real consideration rather than a theoretical one.
- Drainage has to be designed in from the start, because a level threshold has no upstand to hold water back and depends entirely on the falls and the drainage outside it.
How do they compare on security and upkeep?
Broadly comparable in a good aluminium system, with the differences sitting in the detail.
Both are multi-point locked. A bifold locks every leaf into the frame and into the leaf beside it, so the total number of locking points is high. A slider has fewer opening panels and therefore fewer points, but each one engages a heavier and more rigid panel.
Where bifolds ask more of you over time is maintenance. There are simply more moving parts, with hinges, rollers and running gear at every leaf, so they need occasional adjustment to keep operating sweetly. A slider has fewer components each doing more work. Neither is a problem in a well-made system properly installed, but if the prospect of periodic adjustment puts you off, that is a legitimate point in the slider's favour.
Which one suits your house?
A few patterns hold up reliably across the properties we work on.
- A wide opening onto a generous garden suits bifolds, because there is room for the stack and the whole point of the doors actually gets realised. The larger plots around Cobham and Oxshott are where they work at their best.
- A narrower or shorter garden suits a slider, since nothing intrudes into the outside space when the doors are open and the patio stays fully usable all year.
- A room used mostly with the doors closed suits a slider, because the slimmer frames and much larger panes give a better view for the great majority of the year.
- A rear extension where the floor level runs straight through suits bifolds, since the low threshold option is more straightforward to achieve.
- An exposed or elevated elevation leans toward a slider, because fewer opening joints generally means less to weather over time.
It is also worth separating out what each contributes beyond the opening itself, since what a folding door set adds to a property is a genuinely different question from which of the two you will enjoy more day to day.
So, which should you choose?
Choose bifolds if you want the opening genuinely gone, you have the patio depth to take the stack, and you will use the doors open often enough to justify the mechanism. Choose a slider if you want the most glass and the least frame when they are closed, your outside space is tight, or you would simply rather have fewer moving parts to look after.
If you are still torn, the most useful test costs nothing. Measure the depth a bifold stack would occupy on your own patio, mark it out, and stand in it. That single exercise settles the question more often than any specification sheet we have ever handed over.
We fit both, as aluminium bifold doors and as aluminium patio sliding doors, and our team has over 30 years of experience across Surrey to draw on. If you would like somebody to look at the opening and tell you honestly which of the two suits it, get in touch.
Ready to start your project?
Get a free, no-obligation quote from a FENSA-registered installer with over 30 years of experience across Surrey.