
What Windows Suit a Victorian Terrace?
By Nick Munroe, Director · 9 November 2026
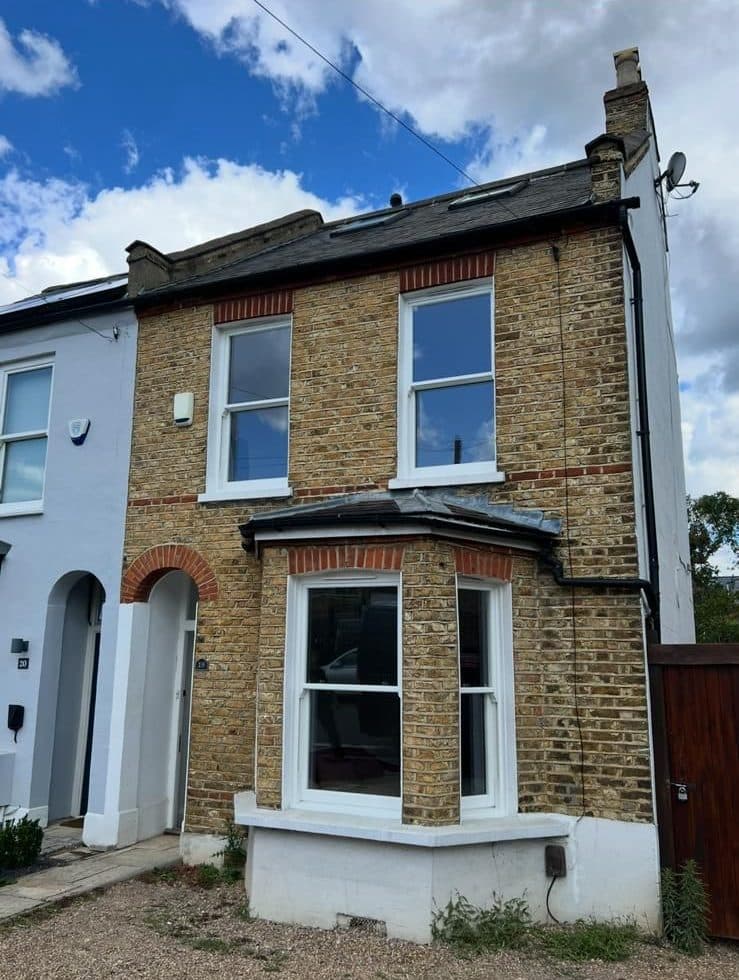
For most Victorian terraces the answer is vertical sliding sash windows, matched as closely as you can to the ones the house was built with. That means the same pattern of panes, glazing bars of a similar thickness, horns on the upper sash if the originals had them, and a bay at the front that keeps its sashes rather than swapping them for side hung casements. Get those details right and the material matters far less than most people expect.
Whether you choose timber or uPVC, double glazing or a repair to what is there, comes down to three things. How much of the original survives, whether your road sits in a conservation area with extra controls, and how the new windows will look next to your neighbours' along the same terrace. The rest of this piece takes each of those in turn.
What windows did a Victorian terrace have originally?
Most were built with timber box sash windows. Each sash slides up and down in a frame whose sides are hollow boxes, holding weights on cords that balance the sashes so they stay where you leave them. Many terraces also have a bay window at the front on the ground floor, usually with a sash in each face of the bay, and smaller sashes upstairs.
The Victorian Society, which campaigns for buildings of the period, names the details that give these windows their character. Its guidance on windows and double glazing points to the number and proportions of the lights in each window, the thickness and profile of the glazing bars, stiles and sashes, and the presence and shape of horns. Those are the things a replacement has to copy, whatever it is made from.
Should you repair the originals before replacing them?
If the original timber sashes are still there and sound, it is worth asking that question first. The Victorian Society's view is that the first step is to see whether any original windows remain, and it says that well maintained timber sash windows should not rattle or let in draughts. It also notes that existing windows can be upgraded with proprietary draught stripping, and that secondary glazing, a separate inner window fitted to the frame, is cheaper than replacement and can be taken out again.
So if your sashes are original, the wood is sound and the problem is draughts and rattles, spending on repair and draught proofing may be the better choice. Replacement makes more sense where the sashes have rotted, where earlier owners have already swapped them for something that does not suit the house, or where you want sealed double glazing throughout.
Is uPVC acceptable on a Victorian house?
Often, yes, as long as it looks right. The problem the Victorian Society describes is poorly detailed plastic, not plastic as such. A uPVC sash that copies the original pane layout, has horns where the originals did and has a woodgrain or smooth finish that suits the house can sit comfortably in a Victorian street. A top hung casement dressed up to look like a sash usually cannot, because it opens the wrong way and its frame is the wrong shape.
The uPVC sash windows we fit work with spring balances in place of weights and cords, which lets the frame be slimmer and means there are no cords to wear out. They come with run through horns and astragal or Georgian bars, and in white or woodgrain finishes. The yellow brick house in the photo above has Roseview Ultimate Rose sashes in white woodgrain in its bay and on the first floor, and our sash windows page shows several more jobs, including sets of white sashes captioned Victorian sliders. If you would rather stay with wood, we also fit timber windows.
What should you match on the front of the house?
Look at the front of your own house and the ones either side before you choose anything. The details that give a replacement away from the pavement are usually these.
- The pane layout. Many Victorian sashes are one pane over one, or two over two with a single vertical bar in each sash. Copy whatever is there now, or what the best preserved house in the terrace still has.
- The horns. These are the small projections at the bottom of the upper sash's sides. If the originals had them, the new windows should too, in a similar shape.
- The frame depth and sightlines. The thinner the meeting rail and the sides of each sash, the closer the window reads to timber. Ask to see a section of the frame, not only a brochure photo.
- The finish. A woodgrain foil reads differently from smooth white. Choose the one that sits best with the stonework and the neighbouring windows.
- The bay. Keep sashes in a sash bay. Changing a bay to casements alters the whole front of the house.
If you are drawn to casements for the back of the house, where the rules are often looser and fewer people see them, flush casements are worth a look, because the sash sits level with the frame as it does on a traditional timber casement. There is more on matching style to age in what style of window suits a period property.
Do you need planning permission on a Victorian terrace?
On a house that is not listed, replacing windows is usually permitted development, so no planning application is needed, provided the new windows are similar in appearance to the old ones. The Planning Portal's guidance on windows and doors sets out that rule, and the exceptions.
The two that catch Victorian terraces most often are conservation areas covered by an Article 4 Direction, which can remove the right to change windows without permission, and listed buildings, which always need listed building consent for new windows. Your council's planning team can tell you whether either applies to your road. We go through both in can you fit uPVC windows in a conservation area, and the general rules are in do I need planning permission for new windows.
What do Building Regulations ask for?
A replacement window is a controlled fitting, so it has to meet the energy standard in Approved Document L. For an existing home in England that is a U value of 1.4 W/m²K or a Window Energy Rating of Band B. Approved Document L also allows for period homes. Where a window cannot meet that standard because the character of the building has to be kept, its centre pane should not exceed a U value of 1.2, or single glazing should be backed up with low emissivity secondary glazing.
Most replacement sash windows meet the full standard comfortably with a low E coating on the glass. If ventilation was provided by the old windows, the new ones may need trickle vents too, which do replacement windows have to have trickle vents explains. As a FENSA registered installer, we certify the work as compliant and notify it for you, so you do not need a separate visit from building control.
What about the bay window?
The bay is often the part of a Victorian terrace that has suffered most, because it has been patched and painted more often than anything else on the front. When a bay is replaced, the sashes in each face should line up with each other, the bottom rails should sit at the same height, and the corner posts should be slim enough that the bay still reads as glass rather than frame.
Our bay windows page shows sash bays in white and in white woodgrain on houses of this kind. A bay usually takes more work to fit than a flat window in the same house, because of its corners and the roof above it, which are bay windows more expensive than flat windows looks at in more detail. It is worth having the condition of the bay checked when the windows are measured, so any repair to the structure around it is known before the order goes in.
Does the front door matter as much?
On a terrace it often matters more, because every door in the row is on show at once, and a new door looks most at home when it keeps a traditional panelled shape. Traditional composite designs such as the Solidor Ludlow 2, which we have fitted in Chartwell green and in Schwarz Braun, or the blue Maple Square, are the kind of style that suits these houses. You can see them on our composite entrance doors page.
If both are due, doing the windows and door together lets you match the colour and finish across the front. There is more on the order of work in should I replace my front door or windows first.
What does replacing them look like in practice?
One customer in Hanwell had the single glazed windows in their Victorian terrace replaced with double glazing, and wrote afterwards that the work had kept the character of the building while transforming the house. That is the outcome to aim for. The house should look as it did from the street, with the draughts and the condensation gone.
Upstairs windows on a terrace can often be fitted from inside without scaffolding, though that depends on the house, and do I need scaffolding to replace upstairs windows covers when it is needed. If the loft has been converted, check whether a window up there has to serve as an escape route, because which rooms need a fire escape window can change the size and type of window you are allowed.
So, what windows suit a Victorian terrace?
Sash windows that match the originals, in timber or well detailed uPVC, with sashes kept in the bay and a front door in a traditional style. Repair first if the original timber is sound, check for an Article 4 Direction or a listing before you order, and make sure the replacements meet Approved Document L or its period home allowance.
Skyway Windows supplies and fits sash and bay windows in uPVC and timber across Epsom, Esher, Cobham, Weybridge and the rest of Surrey, and you can see finished jobs in our gallery. Nick will look at your windows and the ones along your terrace with you, and help you choose the pane layout, finish and details that suit the house. To book that, contact us.
Ready to start your project?
Get a free, no-obligation quote from a FENSA-registered installer with over 30 years of experience across Surrey.