
Which Rooms Need a Fire Escape Window?
By the Skyway team · 21 September 2026
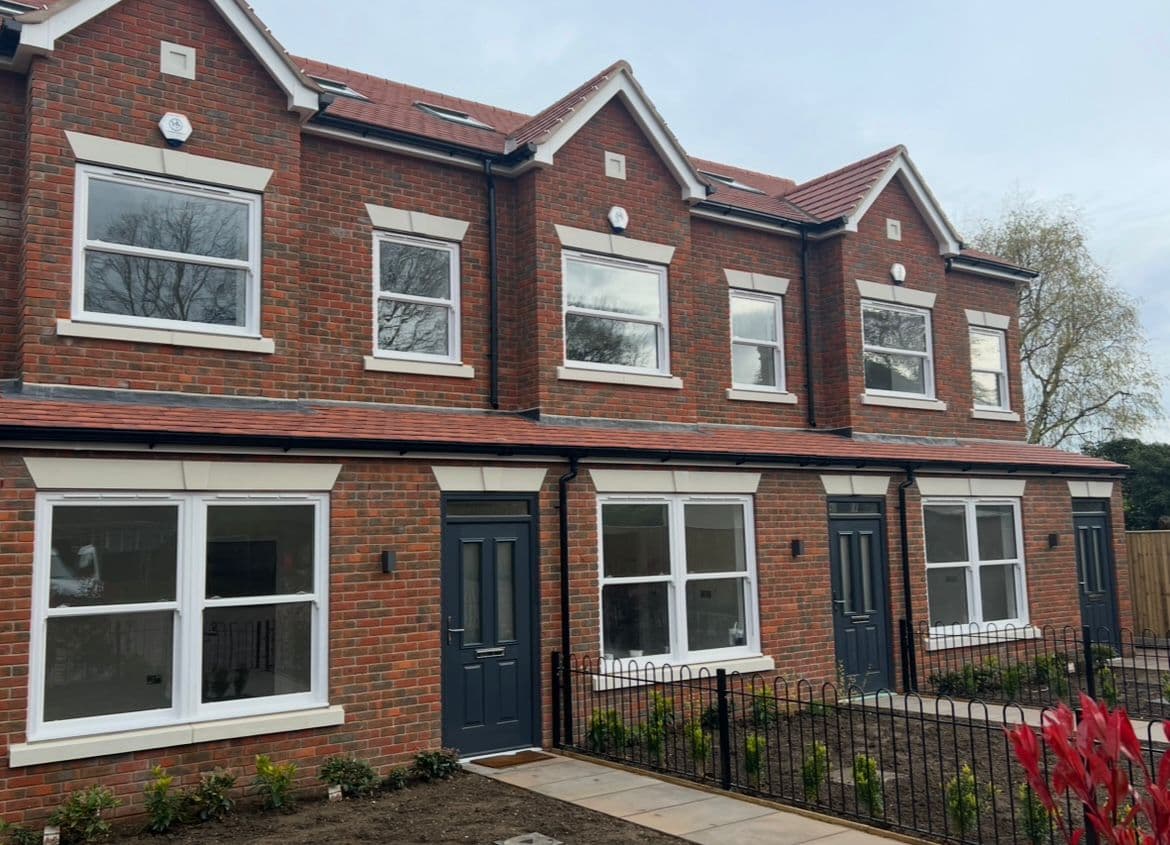
In a house served by a single staircase, every habitable room on an upper storey up to 4.5m above ground level needs either an emergency escape window or an external door, unless that room opens directly onto a protected stairway. Kitchens are specifically excluded. On the ground floor the same logic applies to any habitable room that does not lead straight to a final exit.
The part that catches people out has nothing to do with new build. It is what happens when you replace a window that was already doing this job. Approved Document B is explicit that a replacement must provide at least the same potential for escape as the window coming out, and it is a compliance point many homeowners have never heard of. A smaller opener, a different hinge, or a handle moved higher up can quietly take a bedroom out of compliance without anybody noticing until a survey or a sale.
What actually counts as an escape window?
There is a precise specification, and all of it has to be met at once rather than any one part of it.
Paragraph 2.10 of Approved Document B sets out that an emergency escape window should have an unobstructed openable area meeting all of the following.
- A minimum area of 0.33 square metres. This is the clear opening you could actually climb through, not the size of the window.
- A minimum height of 450mm and a minimum width of 450mm. Note that it is both, not either. The route through the window may be at an angle rather than straight through, but neither dimension can drop below 450mm.
- The bottom of the openable area no more than 1100mm above the floor. This is the one that fails most often on period properties, where cills sit high.
- The window must reach a place free from danger from fire. An opening onto an enclosed courtyard or an inaccessible back garden does not automatically satisfy this.
There is a fifth requirement that is easy to overlook. The window has to be capable of remaining open without being held. A casement that swings shut on its own is not an escape window, whatever its dimensions are, because somebody climbing out has no free hand to hold it.
Which rooms need one?
It depends on the storey, and the rule is narrower than most people assume.
- Ground floor habitable rooms need an escape window or external door where the room does not open into a hallway leading directly to a final exit. In practice that means bedrooms, living rooms and studies that only connect through other rooms.
- Upper storeys up to 4.5m above ground level, in a house served by only one stair, need an escape window or external door in every habitable room, unless that room has direct access to a protected stairway.
- Kitchens are excluded from the requirement. That exclusion is deliberate and it is in the guidance, so a kitchen window failing the dimensions is not a compliance problem.
- Bathrooms and WCs are not habitable rooms for this purpose either, so they fall outside it.
The 4.5m figure is measured to the floor of the storey rather than to the window, which is worth knowing because the first floor of an ordinary two storey house sits below it, while a floor added by a loft conversion is usually above it.
What about rooms higher than 4.5m up?
A window stops being the answer, and this is where loft conversions come unstuck.
Above 4.5m, escape from a window is no longer accepted as a means of escape on its own. The guidance moves to a protected stairway route leading to a final exit, with fire resisting doors and partitions. Simply fitting a large opener in a new loft bedroom does not make it compliant.
This matters locally because loft conversions are common across the interwar semis in Epsom, Ashtead and Banstead, and a conversion that adds a storey above 4.5m brings the whole escape route into scope, not just the new room. If somebody is quoting you for windows in a converted loft and has not asked about the stair, that is worth questioning.
What happens when you replace a window that was an escape window?
This is the clause that governs most of our work, and it is refreshingly clear.
Where an existing window would be an escape window in a new house, and is big enough to be used for escape, paragraph 2.19 says the replacement should do one of two things. Either it provides at least the same potential for escape as the one being removed, or, if the existing window was larger than it needed to be, the opening can be reduced down to the minimum in paragraph 2.10 but no further.
The broader principle sits alongside it in paragraph 2.18. When the work is finished, the building should comply with the applicable regulations to at least the same level as before. You cannot make the situation worse than you found it.
A side hung casement usually suits an escape window better than a top hung opener, because the sash swings clear of the aperture and leaves the full opening available, whereas a top hung light hangs across the top of the opening and eats into the very height the 450mm minimum is measuring. On the narrow upstairs windows common in 1930s semis, that difference is often what decides whether a replacement passes or fails, and it is decided at the quoting stage rather than on fitting day.
Can two rooms share one escape window?
Yes, in a specific arrangement, and it is more common than people expect in older houses.
Paragraph 2.3 allows two rooms to be served by a single window. A door between the two rooms must provide access to that window without passing through the stair enclosure, and both rooms need their own access to the internal stair. It is a genuine provision rather than a loophole, and it occasionally rescues a layout where one room simply cannot take a compliant opening.
Can you fit locks and restrictors to an escape window?
Yes, and this surprises people who assume any lock disqualifies the window.
The guidance permits locks, with or without removable keys, and opening stays fitted with child-resistant release catches. So a window can be secure and child-safe while still counting as a means of escape. What it cannot be is painted shut, screwed closed, or fitted with a restrictor that has no release.
We raise this because the two concerns pull against each other in real houses. Parents want restrictors on upstairs bedrooms, and that is entirely reasonable, but the restrictor needs a release catch rather than a fixed screw. It is also worth thinking about how the locking hardware on a window is specified, since security and escape are being solved on the same opener.
What else changes when the window comes out?
One quieter point worth budgeting for.
Paragraph 2.20 notes that replacing windows may make it necessary to provide cavity barriers around the opening. That is a fabric detail rather than a window detail, and it rarely comes up on a like for like swap, but it is real and it belongs in a proper quote rather than appearing as an extra later.
If the windows in question are upstairs, it is also worth settling early whether the job needs scaffolding, because access affects both the price and how the work is sequenced.
So, which of your rooms needs a fire escape window?
Work down the house. Any habitable room on an upper storey up to 4.5m above ground, in a house with one staircase, needs a compliant escape window or external door unless it opens directly onto a protected stairway. Ground floor habitable rooms need one where they do not lead straight to a final exit. Kitchens are excluded, and so are bathrooms. Above 4.5m the answer is a protected stair rather than a window.
For anything above the ground floor, take the tape measure to the clear opening rather than the frame. You are looking for at least 0.33 square metres, at least 450mm in both directions, and a cill no more than 1100mm off the floor, on a window that will stay open on its own.
The rule that actually affects most homeowners is the replacement one. If a window is currently serving as an escape window, its replacement has to be at least as good, and that is decided by the opener specified on the quote. Our team has over 30 years of experience surveying for this across Surrey, and we would rather raise it before an order than after. If you would like the openers on a quote checked against this, get in touch.
Ready to start your project?
Get a free, no-obligation quote from a FENSA-registered installer with over 30 years of experience across Surrey.